8889 Enclave Court, Sarasota, FL 34238
For Sale $1,390,000


Save Property
View Virtual Tour
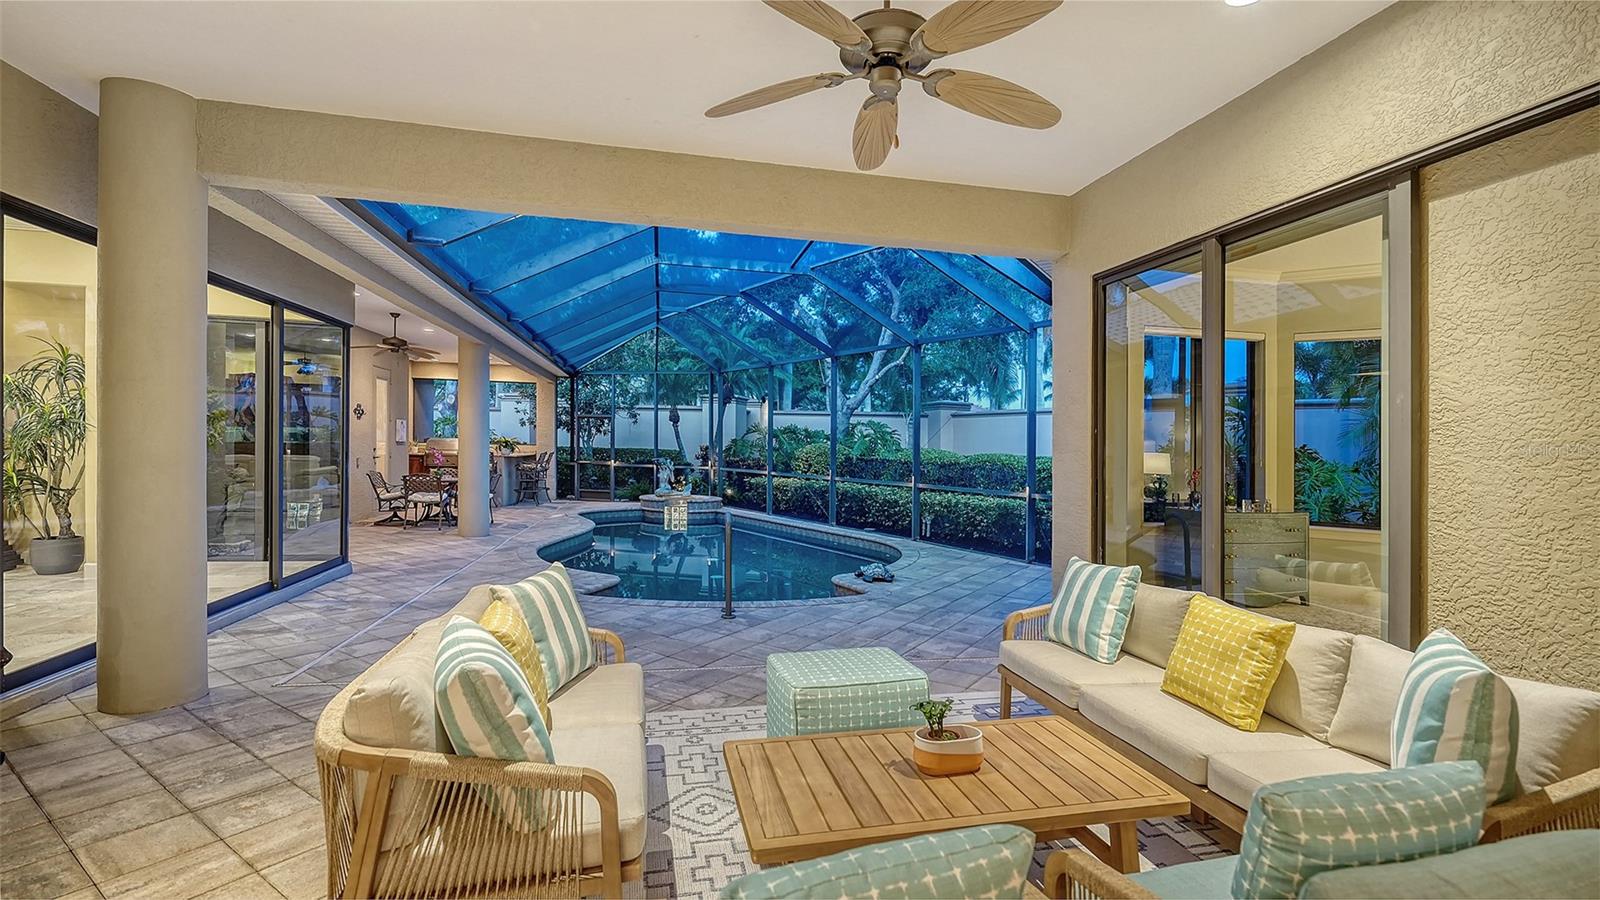
Exquisite custom-built pool home nestled within the guard-gated community of Silver Oak at Palmer Ranch. Surrounded by lush tropical landscaping, this exceptional residence showcases timeless craftsmanship, welcoming you with a paver driveway, spacious 3-car garage, and impressive wood double-door entry. Impeccable attention to detail is evident throughout, with travertine tile flooring, recessed lighting, crown molding, elegant tray and coffered ceilings, and thoughtfully designed living spaces. Designed with entertaining in mind, the formal dining room flows seamlessly into an oversized sunken wet bar featuring custom wood cabinetry, refrigerator and dishwasher, creating an inviting gathering space. Chef’s kitchen showcasing custom rich wood cabinetry, under-cabinet lighting, pullout shelving, granite countertops, stainless steel appliances, center island, breakfast bar seating and a sunny breakfast nook with aquarium window overlooking the pool. The spacious living room embraces Florida living with pocket sliding glass doors that open completely to reveal breathtaking views of the outdoor oasis. Step outside to the expansive screened lanai featuring a Pebble Tec pool, Pentair pool heater for year-round enjoyment, charming mermaid fountain, and a fully equipped outdoor kitchen complete with a Lynx grill, refrigerator, and bar seating. The primary suite serves as a private retreat, offering a tray ceiling, two custom walk-in closets, and a spa-inspired ensuite bath with dual granite vanities, abundant storage, soaking tub, walk-in shower, and private water closet. The desirable split-bedroom floor plan provides privacy for guests with their own wing, dedicated bathroom, and direct access to the pool area. Additional features include a private den with custom built-in desk and wall system, powder bath, laundry room with Samsung front-load washer and dryer (2024), built-in cabinetry and utility sink, security alarm system, central vacuum, and a replaced water heater (2024). Silver Oak is a highly sought-after 24-hour guard-gated community with no CDD fees and maintenance-free lawn care included. Perfectly positioned in Palmer Ranch between Sarasota and Venice, this exceptional location offers easy access to the Legacy Trail, premier shopping and dining, championship golf, entertainment, vibrant downtown districts, and the renowned beaches of Siesta Key and Nokomis.
Built-in Features
Ceiling Fans(s)
Central Vaccum
Coffered Ceiling(s)
Crown Molding
Eat-in Kitchen
High Ceilings
Open Floorplan
Primary Bedroom Main Floor
Solid Wood Cabinets
Split Bedroom
Stone Counters
Thermostat
Tray Ceiling(s)
Walk-In Closet(s)
Wet Bar
Window Treatments
Fence Restrictions
Gated
Security
Taxes: $6,490.48
Tax Year: 2025
Association Fee: $1,767.00
Association Fee Frequency: Quarterly
Hurricane Shutters
Lighting
Outdoor Grill
Outdoor Kitchen
Rain Gutters
Sidewalk
Bar Fridge
Built-In Oven
Cooktop
Dishwasher
Disposal
Dryer
Electric Water Heater
Exhaust Fan
Refrigerator
Touchless Faucet
Washer
Elementary School: Laurel Nokomis Elementary
Middle School: Sarasota Middle
Junior High: Sarasota Middle
High School: Venice Senior High
Building Description: Florida, Ranch
MLS Area: 34238 - Sarasota/Sarasota Square
Total Square Footage: 4,415
Price per Square Feet: $451.30
Total Floors: 1
Water: Public
Construction: Block, Stucco
Date Listed: 2026-06-15 00:00:00
Pool: Y
Pool Description: Gunite, Heated, In Ground, Lighting, Screen Enclosure
Furnished: Negotiable
Windows: Shades, Window Treatments
Parking: Driveway, Garage Door Opener
Garage Description: Y
Garage Spaces: 3
Attached Garage: Y
Flooring: Carpet, Travertine
Roof: Tile
Heating: Central, Natural Gas
Cooling: Central Air
Security: Gated Community, Security Gate, Security System Owned, Smoke Detector(S)
Laundry: Gas Dryer Hookup, Inside, Laundry Room, Washer Hookup
Pets: Yes
Sewer: Public Sewer
Lot Desc.: Corner Lot, Cul-De-Sac, Landscaped, Level, Sidewalk, Paved, Private
Parcel ID: 0136120042
Amenities: Fence Restrictions, Gated, Security
Listing Courtesy Of: Michael Saunders & Company
judynimz@michaelsaunders.com
Exquisite custom-built pool home nestled within the guard-gated community of Silver Oak at Palmer Ranch. Surrounded by lush tropical landscaping, this exceptional residence showcases timeless craftsmanship, welcoming you with a paver driveway, spacious 3-car garage, and impressive wood double-door entry. Impeccable attention to detail is evident throughout, with travertine tile flooring, recessed lighting, crown molding, elegant tray and coffered ceilings, and thoughtfully designed living spaces. Designed with entertaining in mind, the formal dining room flows seamlessly into an oversized sunken wet bar featuring custom wood cabinetry, refrigerator and dishwasher, creating an inviting gathering space. Chef’s kitchen showcasing custom rich wood cabinetry, under-cabinet lighting, pullout shelving, granite countertops, stainless steel appliances, center island, breakfast bar seating and a sunny breakfast nook with aquarium window overlooking the pool. The spacious living room embraces Florida living with pocket sliding glass doors that open completely to reveal breathtaking views of the outdoor oasis. Step outside to the expansive screened lanai featuring a Pebble Tec pool, Pentair pool heater for year-round enjoyment, charming mermaid fountain, and a fully equipped outdoor kitchen complete with a Lynx grill, refrigerator, and bar seating. The primary suite serves as a private retreat, offering a tray ceiling, two custom walk-in closets, and a spa-inspired ensuite bath with dual granite vanities, abundant storage, soaking tub, walk-in shower, and private water closet. The desirable split-bedroom floor plan provides privacy for guests with their own wing, dedicated bathroom, and direct access to the pool area. Additional features include a private den with custom built-in desk and wall system, powder bath, laundry room with Samsung front-load washer and dryer (2024), built-in cabinetry and utility sink, security alarm system, central vacuum, and a replaced water heater (2024). Silver Oak is a highly sought-after 24-hour guard-gated community with no CDD fees and maintenance-free lawn care included. Perfectly positioned in Palmer Ranch between Sarasota and Venice, this exceptional location offers easy access to the Legacy Trail, premier shopping and dining, championship golf, entertainment, vibrant downtown districts, and the renowned beaches of Siesta Key and Nokomis.
Property Details
Price: $1,390,000
Sq Ft: 3,080
($451 per
sqft)
Bedrooms: 3
Bathrooms: 2
Partial Baths: 1
City: Sarasota
County: Sarasota
Type: Single Family
Development: Silver Oak / Enclave At Silver Oak
Acres: 0.2300
Virtual Tour/Floorplan: View
Year Built: 2004
Listing Number: A4696410
Status Code: A-Active
Taxes: $6,490.48
Tax Year: 2025
Garage:
3
/
Y
Furnishings: Negotiable
Pets Allowed: Yes
Total Recurring Fees: $589
Total Recurring Fee Frequency: 0.00
Interior Features:
Built-in Features
Ceiling Fans(s)
Central Vaccum
Coffered Ceiling(s)
Crown Molding
Eat-in Kitchen
High Ceilings
Open Floorplan
Primary Bedroom Main Floor
Solid Wood Cabinets
Split Bedroom
Stone Counters
Thermostat
Tray Ceiling(s)
Walk-In Closet(s)
Wet Bar
Window Treatments
Amenities:
Fence Restrictions
Gated
Security
Financial Information:
Taxes: $6,490.48
Tax Year: 2025
Association Fee: $1,767.00
Association Fee Frequency: Quarterly
Exterior Features:
Hurricane Shutters
Lighting
Outdoor Grill
Outdoor Kitchen
Rain Gutters
Sidewalk
Equipment:
Bar Fridge
Built-In Oven
Cooktop
Dishwasher
Disposal
Dryer
Electric Water Heater
Exhaust Fan
Refrigerator
Touchless Faucet
Washer
School Information:
Elementary School: Laurel Nokomis Elementary
Middle School: Sarasota Middle
Junior High: Sarasota Middle
High School: Venice Senior High
Additional Information:
Building Description: Florida, Ranch
MLS Area: 34238 - Sarasota/Sarasota Square
Total Square Footage: 4,415
Price per Square Feet: $451.30
Total Floors: 1
Water: Public
Construction: Block, Stucco
Date Listed: 2026-06-15 00:00:00
Pool: Y
Pool Description: Gunite, Heated, In Ground, Lighting, Screen Enclosure
Furnished: Negotiable
Windows: Shades, Window Treatments
Parking: Driveway, Garage Door Opener
Garage Description: Y
Garage Spaces: 3
Attached Garage: Y
Flooring: Carpet, Travertine
Roof: Tile
Heating: Central, Natural Gas
Cooling: Central Air
Security: Gated Community, Security Gate, Security System Owned, Smoke Detector(S)
Laundry: Gas Dryer Hookup, Inside, Laundry Room, Washer Hookup
Pets: Yes
Sewer: Public Sewer
Lot Desc.: Corner Lot, Cul-De-Sac, Landscaped, Level, Sidewalk, Paved, Private
Parcel ID: 0136120042
Amenities: Fence Restrictions, Gated, Security
Map of 8889 Enclave Court, Sarasota, FL 34238
Listing Courtesy Of: Michael Saunders & Company
judynimz@michaelsaunders.com