8866 Bloomfield Boulevard, Sarasota, FL 34238
For Sale $2,145,000


Save Property
View Virtual Tour
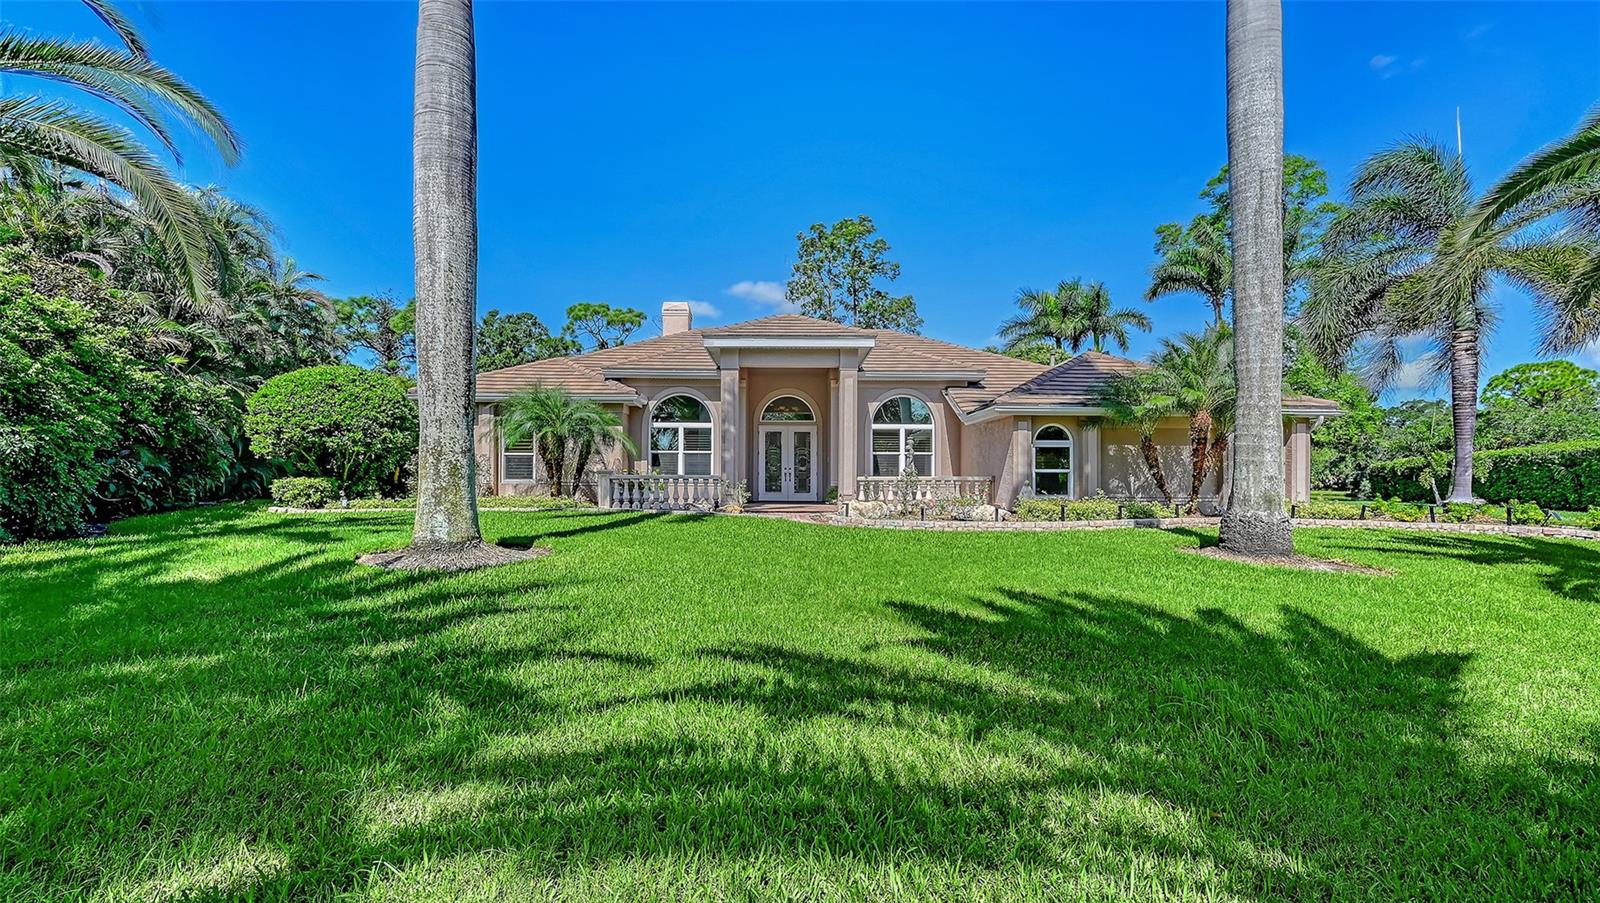
Welcome to one of Silver Oak's most private estate properties, perfectly positioned on an oversized lakefront and preserve lot at the end of an exclusive cul-de-sac shared by only two homes. This is a custom built estate home from Gary Roberts with Bamboo Homes. This home features four bedrooms, three bathrooms, plus an office. Offering approximately 3,600 square feet of air-conditioned living space (approximately 4,500 square feet under roof), this meticulously maintained residence combines luxury, privacy, and timeless elegance. Located within the gated community of Silver Oak, residents enjoy the peace of mind of a 24-hour professionally staffed guard house, beautifully maintained grounds, and one of Sarasota's most desirable addresses. We are two minutes from the fabulous Sarasota Square Mall redevelopment. Surrounded by extensive professional landscaping with rare trees and lush tropical flora, the property provides remarkable privacy from nearly every angle, creating a true backyard oasis. Over the past several years, nearly $300,000 in premium upgrades have transformed this home. Major improvements include a new roof, impact-rated windows and doors, and a spectacular resort-style pool renovation featuring PebbleTec® finish, marble coping, elegant waterline tile, a marble sheer-descent waterfall, and two dramatic fire bowls with cascading waterfalls. The expansive screened lanai has been enhanced with new pavers, and a beautifully appointed outdoor kitchen complete with marble countertops-perfect for entertaining or relaxing while enjoying peaceful lake and preserve views. Inside, the spacious open floor plan is highlighted by soaring 13- to 14-foot ceilings, intricate tray and step ceiling details, custom faux finishes, and a stunning gas fireplace with a new remote-controlled gas log system. Three signature alabaster chandeliers are included, adding elegance and sophistication throughout the home. Designed for both comfortable living and entertaining, the home features an oversized primary suite with a luxurious spa-inspired bath finished in 24-inch Tuscan travertine. The suite also features two walk-in closets, including an exceptionally spacious dressing closet that offers abundant storage and exceptional organization. Two generously sized guest bedrooms share the second full bathroom, while a fourth bedroom room which is currently a television media room and is conveniently located adjacent to a third full bathroom, that also functions as the pool bath. A separate private office with extensive custom built-in cabinetry provides the perfect space for working from home or managing everyday life. The gourmet kitchen has been upgraded with double 30-inch GE Café French-door wall ovens, while an adjoining custom bar area features extensive cabinetry, granite countertops, and dedicated wine storage. The completely redesigned laundry room offers custom wood cabinetry and Galaxy granite countertops. Three bathrooms have been beautifully remodeled with custom wood cabinetry, marble and quartz countertops, and designer finishes. The location is truly exceptional. Just minutes from the nationally recognized Pine View School and the Legacy Trail, this home also offers unmatched convenience to shopping, dining, and everyday essentials. A new Publix is located just outside the neighborhood entrance, with Whole Foods only a few minutes away. Best of all, the world-famous Siesta Key Beach is less than eight miles away, allowing you to enjoy.
Cathedral Ceiling(s)
Ceiling Fans(s)
Coffered Ceiling(s)
Crown Molding
Eat-in Kitchen
High Ceilings
In Wall Pest System
Living Room/Dining Room Combo
Open Floorplan
Primary Bedroom Main Floor
Solid Surface Counters
Solid Wood Cabinets
Split Bedroom
Stone Counters
Tray Ceiling(s)
Vaulted Ceiling(s)
Walk-In Closet(s)
Wet Bar
Window Treatments
Gated
Security
Taxes: $10,247.89
Tax Year: 2025
Association Fee: $3,550.00
Association Fee: $44.00
Association Fee Frequency: Annually
Association Fee Frequency: Quarterly
Outdoor Kitchen
Private Mailbox
Private Yard
Rain Gutters
Sidewalk
Built-In Oven
Convection Oven
Cooktop
Dishwasher
Disposal
Dryer
Exhaust Fan
Gas Water Heater
Microwave
Range
Range Hood
Refrigerator
Washer
Garden
Park/Greenbelt
Water
Elementary School: Laurel Nokomis Elementary
Middle School: Sarasota Middle
Junior High: Sarasota Middle
High School: Venice Senior High
Building Description: Contemporary, Florida
MLS Area: 34238 - Sarasota/Sarasota Square
Total Square Footage: 4,558
Price per Square Feet: $594.18
Total Floors: 1
Water: Public
Construction: Block, Stucco
Date Listed: 2026-09-15 00:00:00
Pool: Y
Pool Description: Gunite, Heated, In Ground, Lighting, Outside Bath Access, Salt Water, Screen Enclosure
Furnished: Unfurnished
Windows: Blinds, Drapes, Energy Star Qualified Windows, Insulated Windows, Rods, Shutters, Tinted Windows, Window Treatments
Parking: Curb Parking, Driveway, Garage Door Opener, Garage Faces Side, Ground Level, On Street
Garage Description: Y
Garage Spaces: 2
Attached Garage: Y
Flooring: Carpet, Ceramic Tile, Epoxy, Granite, Marble, Travertine
Roof: Tile
Heating: Central, Electric, Natural Gas
Cooling: Central Air, Zoned
Fireplace: Y
Security: Gated Community, Security System, Security System Owned, Smoke Detector(S)
Laundry: Electric Dryer Hookup, Inside, Laundry Room
Pets: Cats Ok, Dogs Ok, Yes
Sewer: Public Sewer
Lot Desc.: Cul-De-Sac, In County, Landscaped, Level, Oversized Lot, Private, Sidewalk, Street Dead-End, Paved
Parcel ID: 0134160011
Amenities: Gated, Security
Listing Courtesy Of: Re/Max Alliance Group
andrew@andrewvac.com
Welcome to one of Silver Oak's most private estate properties, perfectly positioned on an oversized lakefront and preserve lot at the end of an exclusive cul-de-sac shared by only two homes. This is a custom built estate home from Gary Roberts with Bamboo Homes. This home features four bedrooms, three bathrooms, plus an office. Offering approximately 3,600 square feet of air-conditioned living space (approximately 4,500 square feet under roof), this meticulously maintained residence combines luxury, privacy, and timeless elegance. Located within the gated community of Silver Oak, residents enjoy the peace of mind of a 24-hour professionally staffed guard house, beautifully maintained grounds, and one of Sarasota's most desirable addresses. We are two minutes from the fabulous Sarasota Square Mall redevelopment. Surrounded by extensive professional landscaping with rare trees and lush tropical flora, the property provides remarkable privacy from nearly every angle, creating a true backyard oasis. Over the past several years, nearly $300,000 in premium upgrades have transformed this home. Major improvements include a new roof, impact-rated windows and doors, and a spectacular resort-style pool renovation featuring PebbleTec® finish, marble coping, elegant waterline tile, a marble sheer-descent waterfall, and two dramatic fire bowls with cascading waterfalls. The expansive screened lanai has been enhanced with new pavers, and a beautifully appointed outdoor kitchen complete with marble countertops-perfect for entertaining or relaxing while enjoying peaceful lake and preserve views. Inside, the spacious open floor plan is highlighted by soaring 13- to 14-foot ceilings, intricate tray and step ceiling details, custom faux finishes, and a stunning gas fireplace with a new remote-controlled gas log system. Three signature alabaster chandeliers are included, adding elegance and sophistication throughout the home. Designed for both comfortable living and entertaining, the home features an oversized primary suite with a luxurious spa-inspired bath finished in 24-inch Tuscan travertine. The suite also features two walk-in closets, including an exceptionally spacious dressing closet that offers abundant storage and exceptional organization. Two generously sized guest bedrooms share the second full bathroom, while a fourth bedroom room which is currently a television media room and is conveniently located adjacent to a third full bathroom, that also functions as the pool bath. A separate private office with extensive custom built-in cabinetry provides the perfect space for working from home or managing everyday life. The gourmet kitchen has been upgraded with double 30-inch GE Café French-door wall ovens, while an adjoining custom bar area features extensive cabinetry, granite countertops, and dedicated wine storage. The completely redesigned laundry room offers custom wood cabinetry and Galaxy granite countertops. Three bathrooms have been beautifully remodeled with custom wood cabinetry, marble and quartz countertops, and designer finishes. The location is truly exceptional. Just minutes from the nationally recognized Pine View School and the Legacy Trail, this home also offers unmatched convenience to shopping, dining, and everyday essentials. A new Publix is located just outside the neighborhood entrance, with Whole Foods only a few minutes away. Best of all, the world-famous Siesta Key Beach is less than eight miles away, allowing you to enjoy.
Property Details
Price: $2,145,000
Sq Ft: 3,610
($594 per
sqft)
Bedrooms: 4
Bathrooms: 3
City: Sarasota
County: Sarasota
Type: Single Family
Development: Silver Oak
Acres: 0.5400
Virtual Tour/Floorplan: View
Year Built: 2000
Listing Number: A4706107
Status Code: A-Active
Taxes: $10,247.89
Tax Year: 2025
Garage:
2
/
Y
Furnishings: Unfurnished
Pets Allowed: Cats OK, Dogs OK, Yes
Total Recurring Fees: $311
Total Recurring Fee Frequency: 0.00
Interior Features:
Cathedral Ceiling(s)
Ceiling Fans(s)
Coffered Ceiling(s)
Crown Molding
Eat-in Kitchen
High Ceilings
In Wall Pest System
Living Room/Dining Room Combo
Open Floorplan
Primary Bedroom Main Floor
Solid Surface Counters
Solid Wood Cabinets
Split Bedroom
Stone Counters
Tray Ceiling(s)
Vaulted Ceiling(s)
Walk-In Closet(s)
Wet Bar
Window Treatments
Amenities:
Gated
Security
Financial Information:
Taxes: $10,247.89
Tax Year: 2025
Association Fee: $3,550.00
Association Fee: $44.00
Association Fee Frequency: Annually
Association Fee Frequency: Quarterly
Exterior Features:
Outdoor Kitchen
Private Mailbox
Private Yard
Rain Gutters
Sidewalk
Equipment:
Built-In Oven
Convection Oven
Cooktop
Dishwasher
Disposal
Dryer
Exhaust Fan
Gas Water Heater
Microwave
Range
Range Hood
Refrigerator
Washer
View:
Garden
Park/Greenbelt
Water
School Information:
Elementary School: Laurel Nokomis Elementary
Middle School: Sarasota Middle
Junior High: Sarasota Middle
High School: Venice Senior High
Additional Information:
Building Description: Contemporary, Florida
MLS Area: 34238 - Sarasota/Sarasota Square
Total Square Footage: 4,558
Price per Square Feet: $594.18
Total Floors: 1
Water: Public
Construction: Block, Stucco
Date Listed: 2026-09-15 00:00:00
Pool: Y
Pool Description: Gunite, Heated, In Ground, Lighting, Outside Bath Access, Salt Water, Screen Enclosure
Furnished: Unfurnished
Windows: Blinds, Drapes, Energy Star Qualified Windows, Insulated Windows, Rods, Shutters, Tinted Windows, Window Treatments
Parking: Curb Parking, Driveway, Garage Door Opener, Garage Faces Side, Ground Level, On Street
Garage Description: Y
Garage Spaces: 2
Attached Garage: Y
Flooring: Carpet, Ceramic Tile, Epoxy, Granite, Marble, Travertine
Roof: Tile
Heating: Central, Electric, Natural Gas
Cooling: Central Air, Zoned
Fireplace: Y
Security: Gated Community, Security System, Security System Owned, Smoke Detector(S)
Laundry: Electric Dryer Hookup, Inside, Laundry Room
Pets: Cats Ok, Dogs Ok, Yes
Sewer: Public Sewer
Lot Desc.: Cul-De-Sac, In County, Landscaped, Level, Oversized Lot, Private, Sidewalk, Street Dead-End, Paved
Parcel ID: 0134160011
Amenities: Gated, Security
Map of 8866 Bloomfield Boulevard, Sarasota, FL 34238
Listing Courtesy Of: Re/Max Alliance Group
andrew@andrewvac.com