5769 Long Shore Loop, Sarasota, FL 34238
For Sale $1,120,000


Save Property
View Virtual Tour
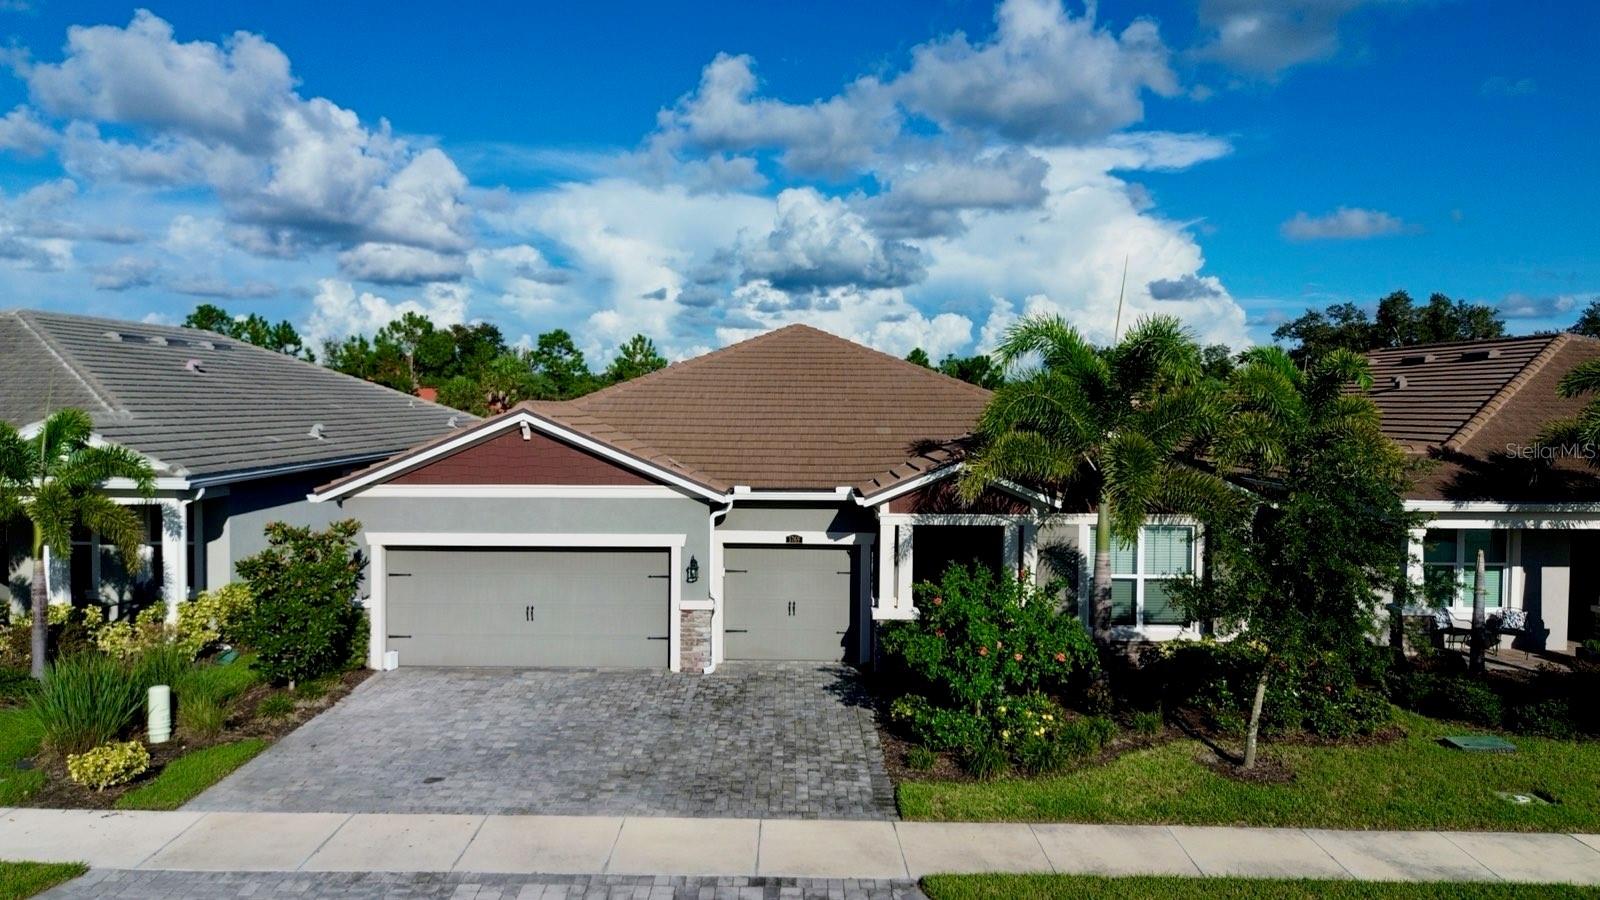
Welcome to this beautifully upgraded 4-bedroom, 3-bath home in Sunrise Preserve at Palmer Ranch, one of the area’s most desirable gated communities. Built in 2023, the home enjoys southeast-facing rear exposure and tranquil pond views from the screened lanai. The open-concept interior features 9'4" ceilings, tray and coffered ceiling details, crown molding, upgraded tile flooring, and an elegant wet bar with glass cabinetry and stone countertops. The chef’s kitchen includes upgraded cabinetry, quartz and granite surfaces, a 36-inch stainless steel range hood, gas cooktop, smart combination wall oven, upgraded dishwasher, recessed lighting, and custom storage. The spacious primary suite offers a tray ceiling and an upgraded bath with a raised vanity and oversized tiled shower. A barn door creates added privacy for bedrooms two and three and the second bath. The three-car garage is equipped for golf-cart storage and features epoxy flooring, a utility sink, and a newer mini-split A/C system for year-round climate control. Additional highlights include a tankless natural-gas water heater, Ecobee smart thermostat with Alexa, keyless fingerprint entry, Wi-Fi-enabled garage door opener, USB charging outlets, hurricane shutters, paver driveway, walkways and lanai, and a natural-gas connection on the rear patio. Relax by the pond in the screened outdoor living area or enjoy Sunrise Preserve’s resort-style amenities. This is a rare opportunity to own a highly upgraded home with four bedrooms, a climate-controlled three-car garage, and peaceful water views in Palmer Ranch.
Ceiling Fans(s)
Coffered Ceiling(s)
Crown Molding
High Ceilings
In Wall Pest System
Kitchen/Family Room Combo
L Dining
Primary Bedroom Main Floor
Solid Surface Counters
Solid Wood Cabinets
Stone Counters
Thermostat
Tray Ceiling(s)
Walk-In Closet(s)
Wet Bar
Window Treatments
Fitness Center
Gated
Lobby Key Required
Maintenance
Pickleball Court(s)
Pool
Racquetball
Spa/Hot Tub
Tennis Court(s)
Taxes: $8,284.00
Tax Year: 2025
Association Fee: $399.95
Association Fee Frequency: Monthly
Hurricane Shutters
Private Entrance
Private Yard
Rain Gutters
Sidewalk
Built-In Oven
Dishwasher
Disposal
Dryer
Gas Water Heater
Microwave
Range
Range Hood
Refrigerator
Tankless Water Heater
Washer
Water
Lake Front
View: Lake
Pond
Elementary School: Ashton Elementary
Middle School: Sarasota Middle
Junior High: Sarasota Middle
High School: Riverview High
Building Description: Contemporary
MLS Area: 34238 - Sarasota/Sarasota Square
Total Square Footage: 7,500
Price per Square Feet: $455.66
Water: Public
Construction: Concrete
Date Listed: 2026-09-14 00:00:00
Furnished: Unfurnished
Windows: Blinds
Parking: Driveway, Garage Door Opener, Golf Cart Garage
Garage Description: Y
Garage Spaces: 3
Attached Garage: Y
Flooring: Ceramic Tile, Tile
Roof: Concrete, Tile
Heating: Electric, Heat Pump
Cooling: Central Air, Humidity Control, Mini-Split Unit(S)
Security: Gated Community, Security System
Laundry: Electric Dryer Hookup, Inside, Laundry Room, Washer Hookup
55+ Community: Y
Pets: Yes
Sewer: Public Sewer
Lot Desc.: Sidewalk, Paved, Private
Parcel ID: 0096070067
Amenities: Fitness Center, Gated, Lobby Key Required, Maintenance, Pickleball Court(S), Pool, Racquetball, Spa/Hot Tub, Tennis Court(S)
Listing Courtesy Of: The Keyes Company - Sarasota
rdevita@me.com
Welcome to this beautifully upgraded 4-bedroom, 3-bath home in Sunrise Preserve at Palmer Ranch, one of the area’s most desirable gated communities. Built in 2023, the home enjoys southeast-facing rear exposure and tranquil pond views from the screened lanai. The open-concept interior features 9'4" ceilings, tray and coffered ceiling details, crown molding, upgraded tile flooring, and an elegant wet bar with glass cabinetry and stone countertops. The chef’s kitchen includes upgraded cabinetry, quartz and granite surfaces, a 36-inch stainless steel range hood, gas cooktop, smart combination wall oven, upgraded dishwasher, recessed lighting, and custom storage. The spacious primary suite offers a tray ceiling and an upgraded bath with a raised vanity and oversized tiled shower. A barn door creates added privacy for bedrooms two and three and the second bath. The three-car garage is equipped for golf-cart storage and features epoxy flooring, a utility sink, and a newer mini-split A/C system for year-round climate control. Additional highlights include a tankless natural-gas water heater, Ecobee smart thermostat with Alexa, keyless fingerprint entry, Wi-Fi-enabled garage door opener, USB charging outlets, hurricane shutters, paver driveway, walkways and lanai, and a natural-gas connection on the rear patio. Relax by the pond in the screened outdoor living area or enjoy Sunrise Preserve’s resort-style amenities. This is a rare opportunity to own a highly upgraded home with four bedrooms, a climate-controlled three-car garage, and peaceful water views in Palmer Ranch.
Property Details
Price: $1,120,000
Sq Ft: 2,458
($456 per
sqft)
Bedrooms: 4
Bathrooms: 3
City: Sarasota
County: Sarasota
Type: Single Family
Development: Sunrise Preserve
Subdivision: Sunrise Preserve Ph 5
Acres: 0.1700
Virtual Tour/Floorplan: View
Year Built: 2023
Listing Number: A4705755
Status Code: A-Active
Taxes: $8,284.00
Tax Year: 2025
Garage:
3
/
Y
Furnishings: Unfurnished
Pets Allowed: Yes
Total Recurring Fees: $400
Total Recurring Fee Frequency: 0.00
Interior Features:
Ceiling Fans(s)
Coffered Ceiling(s)
Crown Molding
High Ceilings
In Wall Pest System
Kitchen/Family Room Combo
L Dining
Primary Bedroom Main Floor
Solid Surface Counters
Solid Wood Cabinets
Stone Counters
Thermostat
Tray Ceiling(s)
Walk-In Closet(s)
Wet Bar
Window Treatments
Amenities:
Fitness Center
Gated
Lobby Key Required
Maintenance
Pickleball Court(s)
Pool
Racquetball
Spa/Hot Tub
Tennis Court(s)
Financial Information:
Taxes: $8,284.00
Tax Year: 2025
Association Fee: $399.95
Association Fee Frequency: Monthly
Exterior Features:
Hurricane Shutters
Private Entrance
Private Yard
Rain Gutters
Sidewalk
Equipment:
Built-In Oven
Dishwasher
Disposal
Dryer
Gas Water Heater
Microwave
Range
Range Hood
Refrigerator
Tankless Water Heater
Washer
View:
Water
Waterfront Description:
Lake Front
View: Lake
Pond
School Information:
Elementary School: Ashton Elementary
Middle School: Sarasota Middle
Junior High: Sarasota Middle
High School: Riverview High
Additional Information:
Building Description: Contemporary
MLS Area: 34238 - Sarasota/Sarasota Square
Total Square Footage: 7,500
Price per Square Feet: $455.66
Water: Public
Construction: Concrete
Date Listed: 2026-09-14 00:00:00
Furnished: Unfurnished
Windows: Blinds
Parking: Driveway, Garage Door Opener, Golf Cart Garage
Garage Description: Y
Garage Spaces: 3
Attached Garage: Y
Flooring: Ceramic Tile, Tile
Roof: Concrete, Tile
Heating: Electric, Heat Pump
Cooling: Central Air, Humidity Control, Mini-Split Unit(S)
Security: Gated Community, Security System
Laundry: Electric Dryer Hookup, Inside, Laundry Room, Washer Hookup
55+ Community: Y
Pets: Yes
Sewer: Public Sewer
Lot Desc.: Sidewalk, Paved, Private
Parcel ID: 0096070067
Amenities: Fitness Center, Gated, Lobby Key Required, Maintenance, Pickleball Court(S), Pool, Racquetball, Spa/Hot Tub, Tennis Court(S)
Map of 5769 Long Shore Loop, Sarasota, FL 34238
Listing Courtesy Of: The Keyes Company - Sarasota
rdevita@me.com